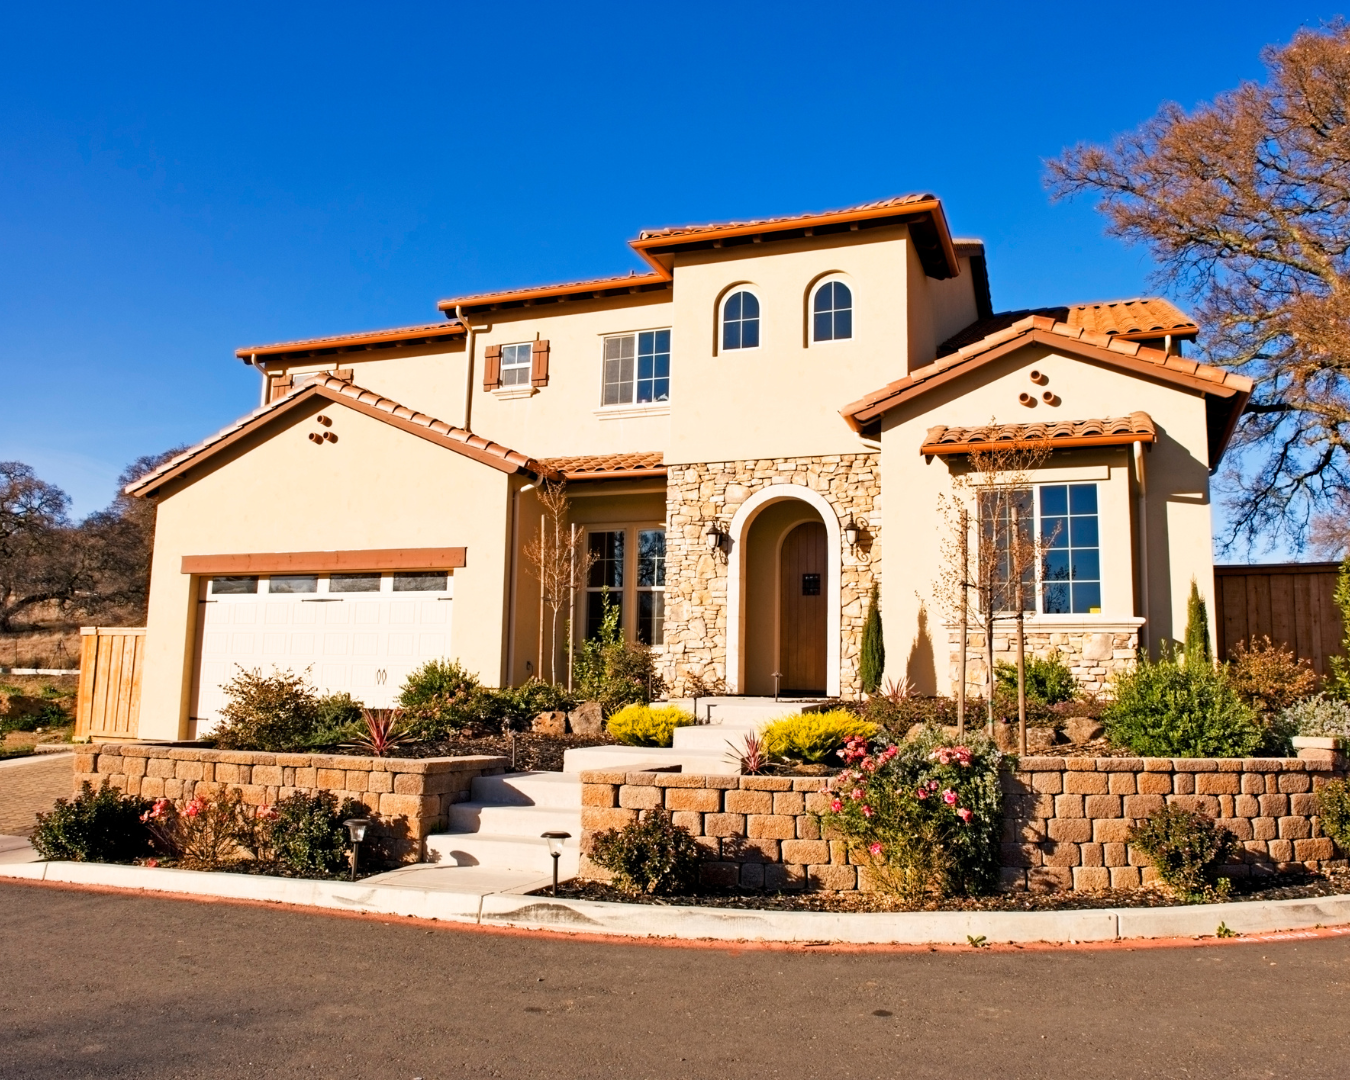

$1,625,000
$1,799,000
9.7%For more information regarding the value of a property, please contact us for a free consultation.
4 Beds
4 Baths
4,021 SqFt
SOLD DATE : 10/29/2026
Key Details
Sold Price $1,625,000
Property Type Single Family Home
Sub Type Single Family Residence
Listing Status Sold
Purchase Type For Sale
Square Footage 4,021 sqft
Price per Sqft $404
Subdivision Seven Oaks
MLS Listing ID TR26113145
Sold Date 10/29/26
Bedrooms 4
Full Baths 3
Half Baths 1
Construction Status Turnkey
HOA Fees $330/mo
HOA Y/N Yes
Year Built 2003
Lot Size 1.000 Acres
Property Sub-Type Single Family Residence
Property Description
Rare to find EXECUTIVE SINGLE STORY estate on One Acre with View located in the Prestigious and Exclusive south Corona Gated community of 7 OAKS.
This rare to find beauty sits on a quiet Cul De Sac with Views of the mountain and city lights. This very desirable floor plan has a separate wing of the home with a central multi purpose room surrounded by 4 large bedrooms and 4 bathrooms. This arrangement is perfect for live in parents,children, grandchildren, for stay over and visiting relatives. In addition there is a separate private office off the foyer entry along with a stunning formal living room & dining room.The master bedroom is luxurious and has a fireplace and door leading out to the backyard. The spacious gourmet kitchen opens to a large family room with fireplace and media center which is great for entertaining and family gatherings. The home like this has lots of amenities such as
granite countertops, travertine flooring, intercom system, master bedroom with jacuzzi tub, 3 Fireplace, built in refrigerator, large master walk in closet with built ins,plantation shutters,Solar system, fire sprinkler.
Location
State CA
County Riverside
Area 248 - Corona
Rooms
Main Level Bedrooms 4
Interior
Interior Features Breakfast Bar, Built-in Features, Breakfast Area, Ceiling Fan(s), Separate/Formal Dining Room, Granite Counters, High Ceilings, Open Floorplan, All Bedrooms Down, Bedroom on Main Level, Main Level Primary, Walk-In Closet(s)
Heating Central
Cooling Central Air
Flooring Carpet, Stone, Wood
Fireplaces Type Family Room, Living Room, Primary Bedroom
Fireplace Yes
Appliance Double Oven, Dishwasher, Microwave, Refrigerator, Range Hood
Laundry Inside, Laundry Room
Exterior
Parking Features Direct Access, Driveway, Garage, Garage Door Opener
Garage Spaces 4.0
Garage Description 4.0
Pool None
Community Features Sidewalks, Gated
Utilities Available Electricity Connected, Natural Gas Connected, Phone Connected, Sewer Connected, Water Connected
Amenities Available Controlled Access, Management
View Y/N Yes
View City Lights, Mountain(s)
Roof Type Concrete
Accessibility Parking
Porch Concrete, Patio
Total Parking Spaces 4
Private Pool No
Building
Lot Description 0-1 Unit/Acre, Corner Lot, Cul-De-Sac, Front Yard, Garden
Story 1
Entry Level One
Sewer Sewer Tap Paid
Water Public
Level or Stories One
New Construction No
Construction Status Turnkey
Schools
Elementary Schools Orange
Middle Schools Citrus Hills
High Schools Santiago
School District Corona-Norco Unified
Others
HOA Name Seven Oaks
Senior Community No
Tax ID 116270001
Security Features Prewired,Carbon Monoxide Detector(s),Fire Sprinkler System,Gated Community,Smoke Detector(s)
Acceptable Financing Cash, Cash to New Loan
Listing Terms Cash, Cash to New Loan
Financing Conventional
Special Listing Condition Standard
Read Less Info
Want to know what your home might be worth? Contact us for a FREE valuation!

Our team is ready to help you sell your home for the highest possible price ASAP

Bought with Mohammed Dakhil Keller Williams Realty
Nearby Locations
"My job is to find and attract mastery-based agents to the office, protect the culture, and make sure everyone is happy! "