
$710,000
$725,000
2.1%For more information regarding the value of a property, please contact us for a free consultation.
4 Beds
3 Baths
2,592 SqFt
SOLD DATE : 03/10/2026
Key Details
Sold Price $710,000
Property Type Single Family Home
Sub Type Single Family Residence
Listing Status Sold
Purchase Type For Sale
Square Footage 2,592 sqft
Price per Sqft $273
MLS Listing ID IV26020621
Sold Date 03/10/26
Bedrooms 4
Full Baths 3
Construction Status Updated/Remodeled,Turnkey
HOA Y/N No
Year Built 2021
Lot Size 8,211 Sqft
Property Sub-Type Single Family Residence
Property Description
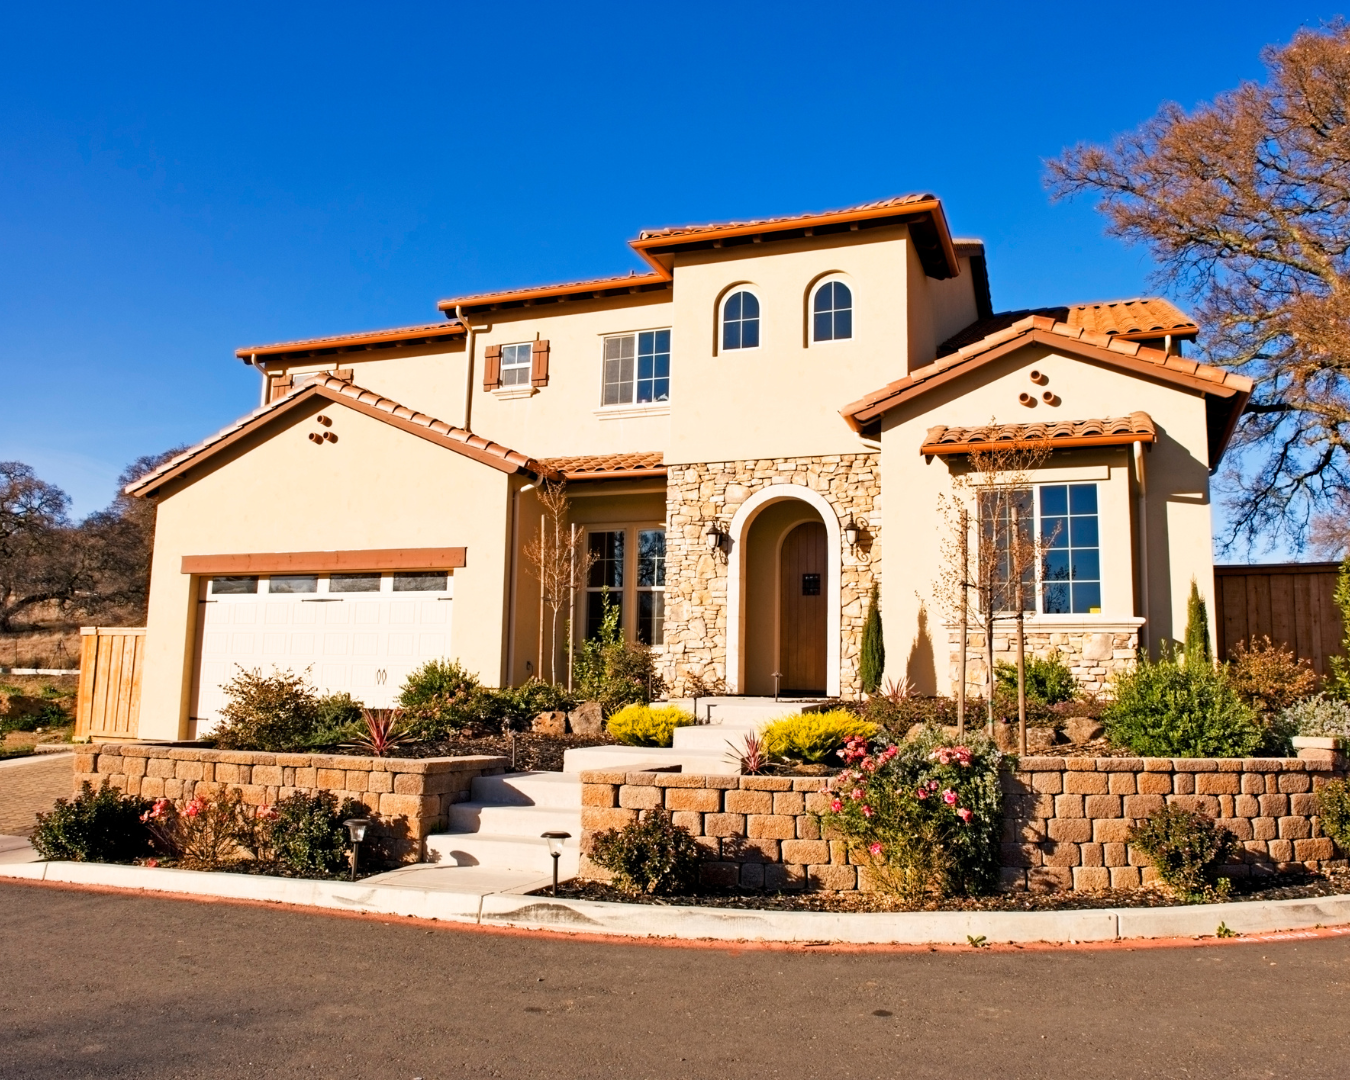
Welcome to this highly upgraded pool home in one of Menifee's most desirable newer communities with NO HOA!!! Every detail of this home has been designed for style, comfort, and everyday functionality. From the moment you arrive, the extended driveway, RV parking, and impressive curb appeal set the stage for what awaits inside.
Step through the front door into an open, light-filled layout with modern finishes and thoughtful upgrades throughout, perfect for both relaxed living and entertaining. The beautiful kitchen features stainless steel appliances, granite countertops, walk in pantry, and an upgraded oversized window offering a stunning view of your backyard oasis.
Downstairs, you'll find a spacious bedroom with an adjacent guest bathroom, ideal for guests or multigenerational living. Upstairs includes the primary suite with a private ensuite bathroom, a large loft perfect for a game room, home theater, or additional living space, a convenient upstairs laundry room, plus two additional bedrooms and a guest bathroom.
Step outside to your resort-style backyard retreat, completed in February 2025. Enjoy the sparkling new pool with a removable safety fence, ample RV parking, low-maintenance artificial turf and a beautiful Alumawood covered patio complete with ceiling fans, misters, and lighting, the perfect setting for relaxing or entertaining year-round.
This home is loaded with smart features, including solar panels, a smart thermostat, smart appliances, and an electric vehicle charger. Conveniently located within walking distance to Remington Park and Boulder Ridge Elementary School, this home truly has it all.
All the upgrades have already been done for you, simply move in and start enjoying everything this incredible home has to offer. Pool homes like this do not hit the market often and won't last long! Call today to schedule your private showing.
Location
State CA
County Riverside
Area 699 - Not Defined
Rooms
Main Level Bedrooms 1
Interior
Interior Features Breakfast Bar, Built-in Features, Ceiling Fan(s), Granite Counters, High Ceilings, Open Floorplan, Pantry, Storage, Bedroom on Main Level, Loft, Primary Suite, Walk-In Pantry, Walk-In Closet(s)
Heating Central
Cooling Central Air
Fireplaces Type Electric, Living Room
Fireplace Yes
Appliance Built-In Range, Double Oven, Disposal, Gas Oven, Gas Range, Gas Water Heater, Microwave, Tankless Water Heater
Laundry Washer Hookup, Gas Dryer Hookup, Upper Level
Exterior
Exterior Feature Awning(s)
Parking Features Concrete, Door-Multi, Driveway, Garage Faces Front, Garage, Garage Door Opener, Oversized, RV Access/Parking
Garage Spaces 2.0
Garage Description 2.0
Fence Brick, Vinyl
Pool Fenced, Heated, Permits, Private, Salt Water
Community Features Biking, Curbs, Street Lights, Sidewalks, Park
Utilities Available Electricity Connected, Natural Gas Connected, Sewer Connected, Underground Utilities
View Y/N Yes
View Hills, Mountain(s), Neighborhood
Roof Type Tile
Porch Rear Porch, Concrete, Covered, Front Porch, Open, Patio
Total Parking Spaces 2
Private Pool Yes
Building
Lot Description Back Yard, Corner Lot, Drip Irrigation/Bubblers, Front Yard, Near Park, Sprinklers Timer
Faces North
Story 2
Entry Level Two
Foundation Slab
Sewer Public Sewer
Water Public
Architectural Style Modern
Level or Stories Two
New Construction No
Construction Status Updated/Remodeled,Turnkey
Schools
High Schools Perris
School District Perris Union High
Others
Senior Community No
Tax ID 333881015
Acceptable Financing Cash, Cash to New Loan, Conventional, 1031 Exchange, VA Loan
Listing Terms Cash, Cash to New Loan, Conventional, 1031 Exchange, VA Loan
Financing VA
Special Listing Condition Standard
Read Less Info
Want to know what your home might be worth? Contact us for a FREE valuation!

Our team is ready to help you sell your home for the highest possible price ASAP

Bought with Wendy Walker eXp Realty of California Inc.
Nearby Locations
"My job is to find and attract mastery-based agents to the office, protect the culture, and make sure everyone is happy! "